
INFORMATION
WE ARE THE BEST OPTION

Excellent quality and variety of designs

Design for spaces and good geometry

Get your blueprints from any country

Receive your plans in just 3 days via email
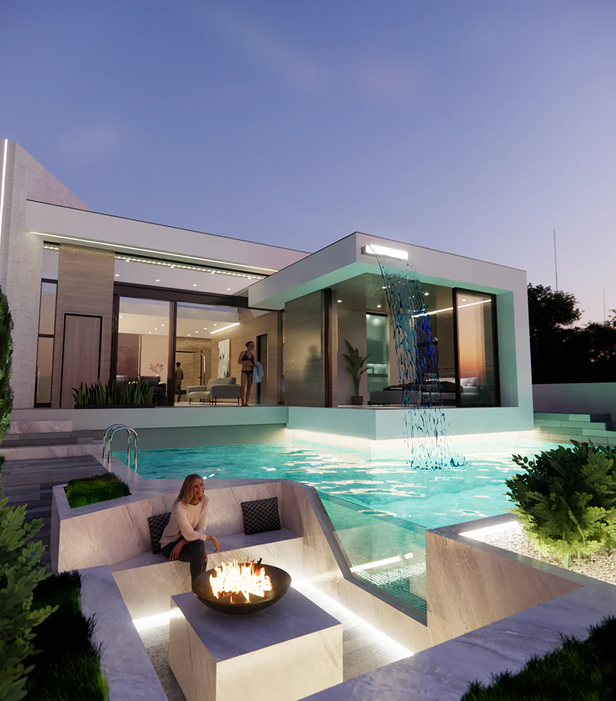

PAST, PRESENT, AND A GLOBAL HORIZON
With a trajectory spanning over three decades, Seinar Arquitectura represents the embodiment of a legacy of excellence. What began in Ciudad Juárez, Chihuahua, under the pioneering vision of Architect Javier García Escobar—focused on the creation of distinctive residences—has today evolved into a design and construction firm with an international presence.
Under the strategic and creative direction of architects Carlos and Alan García, Seinar Arquitectura has transformed its roots into a global force, expanding its impact across the Americas, Europe, Asia, and Africa. This second generation not only preserves the inherited passion for architectural design but has also adapted the firm to the challenges of a globalized market, creating contemporary and avant-garde spaces.
Today, our portfolio ranges from custom residences and residential complexes to hotel and beach resort developments in key destinations around the world.
Commitment
Our essence lies in personalized attention and complete satisfaction. We are dedicated to interpreting our clients' desires, materializing their visions into projects that balance aesthetics, functionality, and liveability.
Pride
We are a 100% Mexican company, honored to project our knowledge and deep passion for architecture and design onto the international stage. At Seinar, every project is a testament to our identity and our ability to create value anywhere in the world.
-Seinar Arquitectura Team-
“Design and Construction without Borders.”
WHAT DOES EACH FLOOR PLAN PACKAGE INCLUDE?

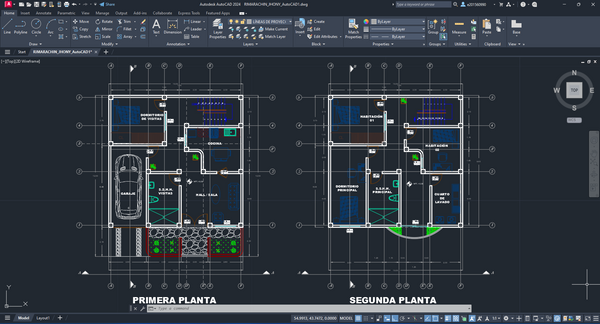
AutoCAD
(Archivo editable)
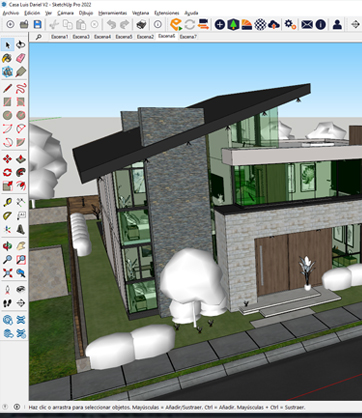
Sketchup file (3D Model) that will help you better understand the facades, layouts, and ceilings of the project.

SketchUp
(Modelo 3D)
Sketchup file (3D Model) that will help you better understand the facades, layouts, and ceilings of the project

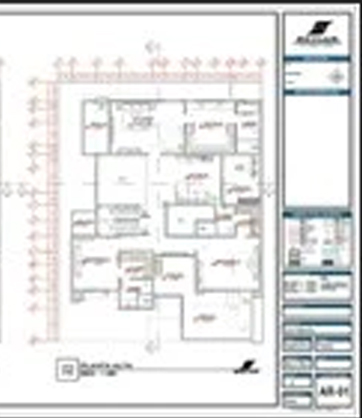
(Planos)
Project blueprints archive ready for printing at any plotter print shop.

JPG
(Render)
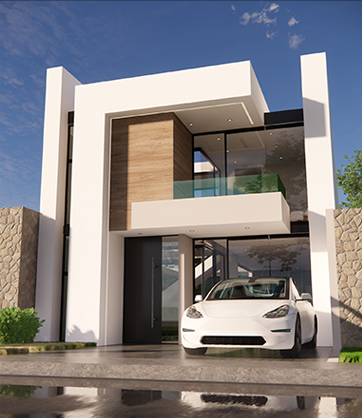
3D image of the project facade in JPG format, according to the plan
FREQUENTLY ASKED QUESTIONS
Find quick answers here or contact us if you have more questions.
1- If I acquire the plans and decide to make a modification, can you do it for me?
At the moment, we are only creating your delivery plans, our store's plans, and providing advice for anyone who is not satisfied with the measurements in their space. You will be able to acquire the plans, you'll take your proposal ready for construction, and you can show them to a new engineer or architect for review. They have the ability, by being present, to make any changes they deem necessary to the project, or, in your case, take any acquired plan to be reviewed there with another person. We will provide all these plans in AUTOCAD 2D, SKETCHUP 3D, and PDF so that your designer can adjust them as you wish.
2- What are your hourly and design rates, or do you charge per square meter?
At the moment, we charge a fee for the entire design, we do not quote it per square meter.
3- Could you sell me only the 3D model of some houses and I redesign them to my liking
The blueprint packages come complete with a 3D model and 2D blueprints, in addition to the PDF. For this reason, the design cannot be sold alone without the other parts of the package.
4- What does the full package include... Do you do the layout and facility design?
The package includes architectural plans, sections, elevations, and all project renders, and we also provide the 3D model. We do NOT perform plumbing and electrical installation design.
5- I would like to make the payment, but how trustworthy are you, and to which account should I make the deposit?
For your complete security, this payment can be made using credit or debit cards through secure platforms such as PayPal or Stripe. Our company is formally registered, and we have a presence on various networks for your peace of mind.
6- How long will it take to design per week or how much does it cost per month to do my design?
Our plans in this store are already fully completed and are available for immediate download. Just make your purchase and you can download all your files instantly.
7- What is Seinar Planos and what benefits do I get if I make purchases, and when do I receive the files?
Seinar Planes is a global platform that gives you access to different architectural designs with finished plans and 3D models at incredible prices. You receive the files instantly in your email a moment after proceeding with the checkout.
PURCHASE POLICIES
Find quick answers here or contact us if you have more questions.
1. Because the plans are sent to different cities and countries, and because different materials are used in each location, no specifications or finishes plans are included; therefore, the use of local systems and materials where the construction will take place is advised, selecting the closest match in colors and textures presented in the sent images.
2. It is important to establish the appropriate land measurements when selecting your plan, as the project will not be suitable if your land is smaller in dimensions than the one selected. Therefore, once payment is made, no cancellation or refund will proceed.
3. No refunds will be issued; only project changes will be allowed, provided they have not been sent to the client's email. For this, it is important to communicate via WhatsApp at the following number +52 33 3258 9289. If the new project has a higher cost, the difference in the project must be paid.
4. The plans provided ARE NOT AN EXECUTIVE PROJECT, but only architectural plans, which include: architectural floor plans, sections, elevations, plumbing and sanitation installations, and lighting fixture locations.
5. It is the client's responsibility to hire the services of the following professionals:
- A structural engineer to perform the structural calculation of the project.
- If a construction permit or authorization from a subdivision is required, you will need to hire the services of an architect, engineer, or manager to make the necessary changes, adaptations, or additions for approval.
- It is advisable for the client to hire the services of a supervising or resident engineer or architect for the construction of their work, as this ensures greater safety, quality, and adherence to the project.
6. SEINAR ARQUITECTURA is not responsible for any misinterpretation or misuse of the plans sent, as it is the client's responsibility to verify before making a purchase whether these will be approved in the place where construction is intended.
7. Our plans are sent digitally via email. The maximum delivery time to the client's personal email is 3 business days, so it is important that the client provides their email to ensure timely delivery.
8. It is important that the client, prior to making a purchase, reads the delivery examples section, which mentions the files and their format that will be sent to the client's personal email.
9. The purchase of any architectural project by the client only grants them the right to its development, i.e., to build it either personally or through a construction company; however, the copyrights remain exclusively with SEINAR ARQUITECTURA. Therefore, all use or dissemination for profit of any project presented on this page is strictly prohibited.