



Seinar planos
House Plans 5 x 15
Clave: A515-21
$ 10,000.00
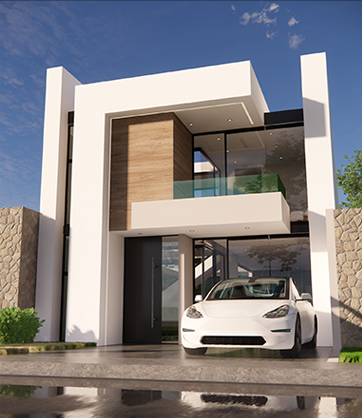
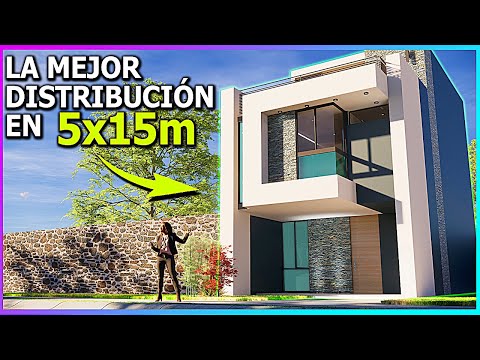
House Project With 115 square meters of construction on a 5.00 x 15.00 m lot
House Project With 115 square meters of construction on a 5.00 x 15.00 m lot
WHAT DOES EACH FLOOR PLAN PACKAGE INCLUDE?

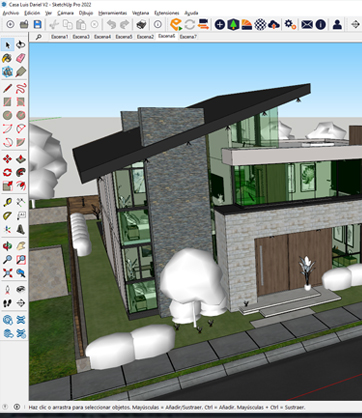
AutoCAD
(Archivo editable)
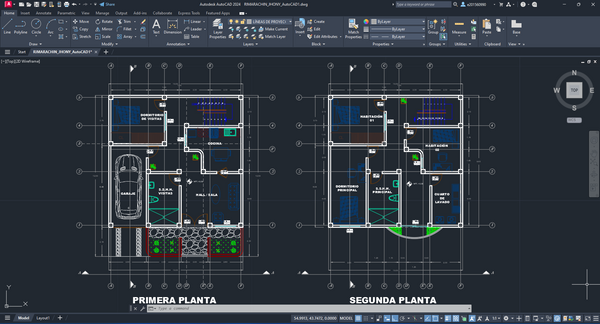
Sketchup file (3D Model) that will help you better understand the facades, layouts, and ceilings of the project.

Sketchup
(Modelo 3D)
Sketchup file (3D Model) that will help you better understand the facades, layouts, and ceilings of the project.

(Planos)
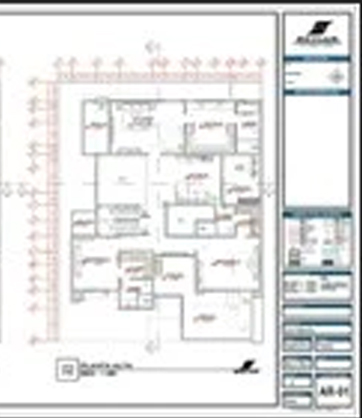
Project plans file ready for printing at any plotter printing center

JPG
(Render)
3D image of the project facade in JPG format, according to the plan